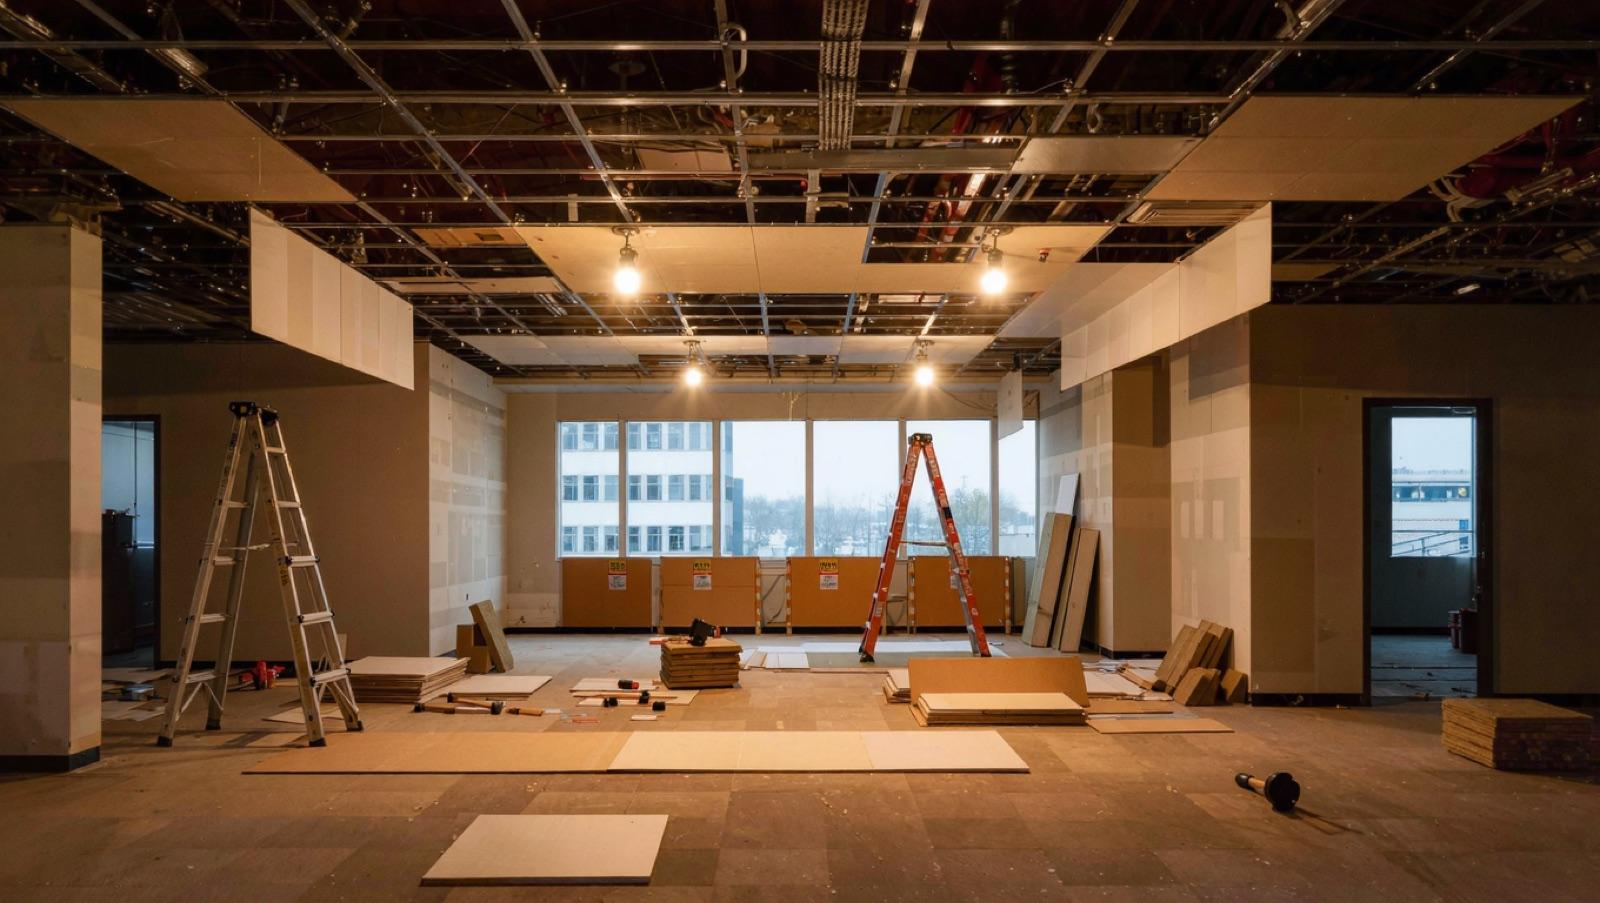
If you are fitting out a commercial space in Arlington, you will need a building permit through Arlington County's Department of Community Planning, Housing and Development. The process involves electronic plan submission, review by multiple trades, and in some cases coordination with the fire marshal. Getting the sequence right from the start avoids significant delays.
When a Permit Is Required for Tenant Fit-Out Work
Almost any fit-out beyond paint and carpet needs a permit: new or relocated partition walls, ceiling work, electrical circuits, lighting, HVAC modifications, plumbing, and anything affecting egress or occupancy load. A change in the space's use - say, office to medical or retail to restaurant - triggers additional review even when the physical work is light, because occupancy classification drives code requirements.
Arlington's Plan Submission Process
Arlington accepts applications through its online portal (building.arlingtonva.us) with electronic plan review. Small, simple scopes may qualify for expedited over-the-counter style review; standard fit-outs get distributed to plan reviewers across disciplines. Projects in the county's special planning districts - the Rosslyn-Ballston corridor, Pentagon City, and Columbia Pike with its Form-Based Code - can carry additional design review on top of building code review.
Trades Review: Building, Mechanical, Electrical, Plumbing
A typical TI package gets reviewed for building/architectural, mechanical, electrical, and plumbing compliance, plus accessibility. Each discipline can issue its own comments, and a package that's strong architecturally but thin on MEP detail will still bounce. Coordinated drawings - reflected ceiling plans that match mechanical layouts, panel schedules that match electrical scope - are what separate one-cycle approvals from three-cycle slogs.
Fire Marshal Coordination for Occupied Buildings
Fit-outs in occupied buildings frequently involve fire protection scope: sprinkler head relocations, fire alarm modifications, or changes to egress paths. These bring the fire marshal into the review and inspection sequence. Plan for fire protection shop drawings and separate fire permits where systems are modified, and sequence inspections so trades don't close up work the fire marshal still needs to see.
Typical Timelines for Commercial TI in Arlington
Commercial tenant improvements in Arlington typically take 5–10 weeks for initial review. Projects in Metro corridors or with historic district components run longer due to the extra review layers. Correction cycles are the real schedule killer: each round of comments and resubmission can add weeks, which is why complete first submissions matter more than any expediting trick.
Common Mistakes That Delay Approval
- Missing occupancy load calculations or egress plans for the new layout
- MEP drawings that don't match the architectural set
- Ignoring accessibility upgrades triggered by the scope of work
- Treating a use change as a simple fit-out - it isn't
- Skipping fire marshal coordination in occupied buildings until inspections fail
Get Your Fit-Out Permitted Without the Delays
PermitCare handles Arlington TI permits end to end - coordinated drawing sets, portal submission, comment responses, and fire marshal sequencing. If your tenant has a lease commencement date bearing down, contact us for a free consultation.